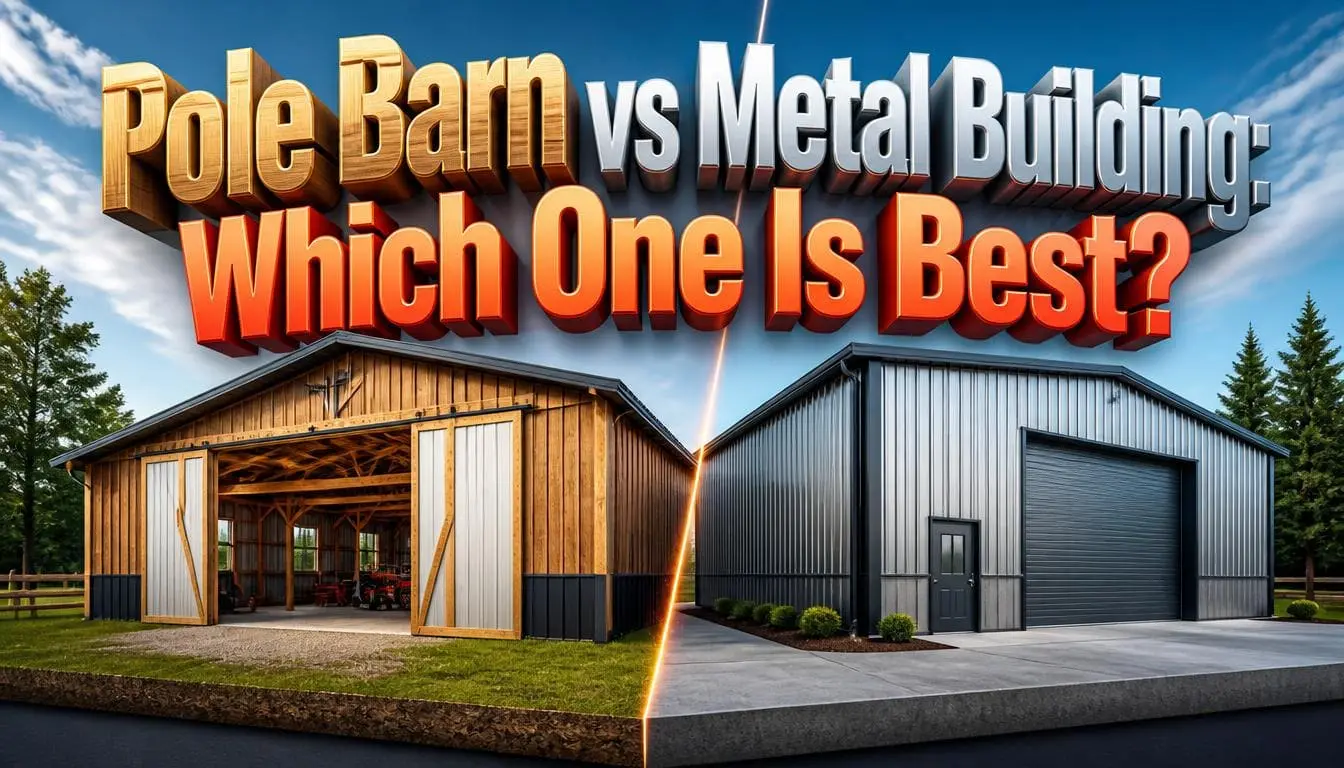
Compare pole barn vs metal buildings on four things: price, lifespan, space, and building codes. A pole barn costs less up front and is far easier to build yourself. A metal building costs more but clears wider spans, resists fire and pests, and lasts decades with almost no repair work. Choose a pole barn for budget farm storage. Choose a metal building for a shop, a business, or anything you plan to keep for 40 years.
Not sure which option fits your budget? Detailed construction estimating services price both options line by line before you commit to anything.
What Is the Actual Difference Between a Pole Barn and a Metal Building?
The actual difference is the frame, not the outside. A pole barn uses treated wood posts set into the ground. A metal building uses steel columns and rafters, and many prefabricated metal buildings are manufactured off-site before being assembled on the property. Both usually wear the same metal roof and metal siding, so from the driveway they look almost identical. Walk inside, and the difference is obvious.
| Feature | Pole barn (post-frame) | Metal building (steel frame) |
| Frame material | Treated wood posts, wood trusses | Steel columns and steel rafters, usually made from 12- or 14-gauge steel |
| Foundation | Posts in holes, often no slab needed | Concrete piers or full slab, anchor bolts |
| Fasteners | Nails and screws | Bolts |
| Interior posts | Every 6 to 10 feet | Often none, clear span |
| DIY-friendly | Yes | Rarely |
| Fire resistance | Low | High |
| Pest and rot risk | Real | None |
| Typical build time | Days to a few weeks | Weeks, plus engineering lead time |
Which One Costs Less in 2026?
A pole barn costs less to build. Pole barns run $15 to $40 per square foot installed. A 30′ x 40′ pole barn lands at $18,000 to $48,000, according to HomeGuide’s 2026 pole barn cost data. Metal barns run $20 to $45 per square foot, with a finished 30×40 metal barn at $24,000 to $54,000, per HomeGuide’s 2026 metal barn pricing.
Angi’s 2026 data puts the average completed pole barn project at $27,500, with most builds between $15,000 and $50,000.
Notice how tight those ranges are at the top end. The “pole barns are way cheaper” claim only holds for basic shells. Once you add a slab, insulation, tall sidewalls, and real doors, the gap shrinks fast, sometimes to nothing.
Where the Money Actually Goes
| Cost line | Pole barn | Metal building |
| Frame | Cheapest part | Most expensive part |
| Foundation | Optional slab, posts do the work | Required piers or slab |
| Labor | Lower; smaller crew | Higher; needs experienced erectors |
| Engineering | Sometimes included | Almost always required and stamped |
| Doors and windows | Easy to frame into wood | Must be planned before fabrication |
Materials make up 65% to 75% of a pole barn’s total price, with labor covering the rest, according to HomeGuide. That is why steel and lumber price swings hit pole barn quotes so hard.
Good cost estimation starts with the finished building, not the shell price. A quote for a bare shell and a quote for a usable, insulated, concrete-floored building can differ by 40% or more, and buyers get burned comparing one against the other.
The Four Line Items That Blow Up Budgets
- Concrete and insulation: A slab is usually a separate contract, and insulation alone adds $1.00 to $4.50 per square foot.
- Site prep: Grading, gravel, and drainage are rarely in the headline price.
- Doors: A single large overhead door can cost more than the roof.
- Permits and engineering: Higher in wind and snow zones, and it is non-negotiable.
Which One Lasts Longer?
A metal building lasts longer. Steel does not rot, does not feed insects, and does not burn. The Metal Building Manufacturers Association states that metal buildings can last six decades or more, longer than most other common building systems.
Wood has one enemy that steel does not: termites. The National Pest Management Association reported in 2026 that termites cause an estimated $6.8 billion in U.S. property damage every year, and standard property insurance almost never covers it. The same NPMA release found only 58% of homeowners are aware of the damage termites can cause, and only 36% are familiar with the common signs.
That does not make pole barns disposable. A properly built post-frame building with correctly treated columns can easily pass 40 years. The failure point is almost always the same spot: where the post meets the soil.
The Post-in-Ground Problem
The wood post is buried below the frost line. That is what makes the building cheap and strong. It is also the one part you cannot inspect, cannot repaint, and cannot easily replace.
Three things decide how long that post survives:
- Treatment level: Ground-contact posts need the correct heavy treatment rating for structural burial. Lighter treatment sold as “standard” is common and not always code-compliant.
- Drainage: Water sitting around the post is the fastest way to lose it.
- Isolation: Plastic post sleeves or precast concrete piers keep the wood out of the dirt entirely.
Ask any builder this exact question: “What treatment rating are the buried posts, and do you offer a concrete pier option?” The answer tells you more about build quality than any brochure.
Where Metal Buildings Fail
Steel is not invincible. It fails at cut edges, scratches, and where dissimilar metals touch. Near salt air, coastal corrosion is real, and galvanized coatings matter more than gauge. Condensation is the other quiet killer. Bare steel sweats, and water dripping on stored equipment is a metal-building problem, not a pole-barn one.
Compare Pole Barn vs Metal Building: Which One Wins for Your Job?
Match the building to the use, not to the material. Here is the breakdown.
| Your use | Better choice | Why |
| Hay, feed, tractor storage | Pole barn | Lowest cost per covered square foot |
| Horse barn or livestock | Pole barn | Warmer feel, easy stall framing, wood is forgiving |
| Home workshop/garage | Tie | Depends on whether you want a slab and heat |
| Auto shop or commercial use | Metal building | Clear span, fire rating, insurance, code |
| Barndominium (living space) | Pole barn | Cheaper to insulate and finish inside walls |
| RV or boat storage | Metal building | Tall clear height without interior posts |
| Warehouse over 5,000 sq ft | Metal building | Cost per square foot drops as size grows |
| Hurricane or high-wind coast | Metal building | Engineered and certified to specific wind loads |
| Termite-heavy southern states | Metal building | Removes the food source entirely |
The size rule matters most. Pole barns win small-scale. Metal buildings win big.
How Much Usable Space Do You Really Get Inside?
Metal buildings give you more open floors. Steel frames commonly clear-span 40 to 80 feet with zero interior columns. Pole barns place structural posts roughly every 6 to 10 feet along the sidewalls, and long buildings often need interior post lines too.
For a hay barn, posts are irrelevant. For a body shop, a post in the middle of the bay is a daily problem.
Ask this before signing: “What is the clear width, and where does every interior post land?” Get it on the drawing. Posts have a habit of appearing after the deposit clears.
Height is the second half of this. Sidewall height is easy to add in post-frame construction. You just buy longer posts. In a steel building, changing eave height changes the entire engineering package and the price with it. Decide your door height first.
Which One Is Easier to Insulate and Heat?
Pole barns are easier and cheaper to insulate.
| Insulation issue | Pole barn | Metal building |
| Wall cavity | Built in between girts | Must be created |
| Thermal bridging | Minor. Wood insulates itself | Significant. Steel transfers heat |
| Condensation risk | Moderate | High without a vapor barrier |
| Typical solution | Batts or spray foam | Blanket systems, insulated panels, or spray foam |
Does One Cost More to Insure or Is It Harder to Finance?
Steel usually insures cheaper, and steel usually appraises easier. Fire-resistant framing puts a building in a better construction class with most carriers, and a non-combustible structure is a lower risk on paper.
Be careful with the numbers you see online. Many building-company websites advertise “30% lower premiums” for steel. That figure comes from sellers, not from insurers, and no carrier publishes a flat discount like that. Call your own agent with the actual specs like framing type, roof type, and distance to a fire hydrant. And get a real quote before you count on savings.
Financing splits along the same line:
- Pole barns are often financed with personal loans, farm credit, or builder financing.
- Metal buildings on a permanent foundation are more likely to qualify for construction loans and commercial lending.
- Barndominiums of either type face the hardest lending path because appraisers struggle to find comparable sales.
If resale matters, the foundation is the deciding factor more than the frame. A building on a full permanent slab appraises as a real structure. A building on posts with a gravel floor sometimes appraises as an outbuilding worth a fraction of what you spent.
Which One Passes Building Codes More Easily?
Both are code-compliant when engineered correctly, but steel buildings arrive with the paperwork already done.
Post-frame is fully recognized by the International Building Code. The National Frame Building Association lists four ANSI/ASABE standards referenced by the IBC, covering diaphragm design, shallow post and pier foundations, laminated column design, and post-frame nomenclature. Any competent post-frame builder should know these by name.
That is your quality test. If a builder cannot tell you which standard governs the post-foundation design, hire someone else.
Local items that trip up both types:
- Frost depth: Determines how deep posts or piers must go. Varies by county.
- Wind speed and exposure: Coastal and open-plain sites need higher ratings.
- Ground snow load: Northern states can double the truss cost.
- Setbacks and lot coverage: Purely local and often ignored until the inspector shows up.
How Long Does Each Take to Build, and Can You Do It Yourself?
Pole barns go up faster and are genuinely DIY-friendly.
| Stage | Pole barn | Metal building |
| Design and engineering | Days to weeks | Weeks |
| Manufacturing lead time | Usually none | Several weeks |
| Site prep | Minimal | Slab must cure |
| Erection | Days | One to several weeks |
| Realistic DIY | Yes | No |
If your timeline is short and the season is closing, post-frame usually wins on speed alone.
What Maintenance Does Each Building Need?
Pole barns need regular upkeep. Metal buildings need almost none.
Pole Barn Maintenance List:
- Check buried posts for movement or soft wood every few years
- Re-seal or replace exposed roof screws as gaskets age
- Repaint or replace wood trim and splash planks
- Keep soil and mulch away from the base
- Watch for pest entry points
Metal Building Maintenance List:
- Rinse panels in salt-air regions
- Touch up scratches and cut edges before rust starts
- Re-torque bolts after the first season
- Inspect sealant at panel laps
Which One Is Better for Your Climate?
Match the building to the weather because the failure modes are regional.
| Condition | Better choice | Reason |
| Heavy snow | Metal building | Engineered trusses handle high loads; steel roofs shed snow |
| High wind/hurricane | Metal building | Certified wind ratings, bolted connections |
| Termite belt (Southeast) | Metal building | Nothing for termites to eat |
| Expansive or shifting clay soil | Metal building | Piers and slabs handle movement better than buried posts |
| Salt air/coastal | Coated steel | Wind ratings outrank corrosion risk; galvanized coatings handle the salt |
| Cold climates with heated interior | Pole barn | Cheaper to insulate to a warm, usable temperature |
| Dry, mild regions | Pole barn | Wood’s weaknesses barely surface |
Coastal buyers should not read that as a free pass. Specify the galvanized coating class in writing, and budget for rinsing panels and touching up cut edges. The maintenance list is real; it is just cheaper than losing the building to wind.
Water is the common enemy. In both cases, drainage and grading matter more than the frame material. A perfect steel building on a wet, unlevel pad still fails.
Is There a Middle Option Between the Two?
Yes, and it is the fastest-growing choice. Several hybrids fix the weakest part of each system:
- Post-frame on precast concrete piers: Laminated columns sit on concrete brackets above grade. You keep post-frame pricing and remove the rot risk completely.
- Steel-truss post-frame: Wood posts carry the walls; steel trusses carry the roof. You gain wider clear spans without a full steel package.
- Plastic post sleeves: A cheap barrier between wood and soil. Not as good as piers, but a real improvement over bare wood.
- Steel frame with wood interior finish: Steel structure, warm interior look. Common in barndominium builds.
Final Thoughts
Compare pole barn vs metal building by asking one question: what is this building for, and how long do you need it? Pick a pole barn if you need cheap storage, a farm building, or a shop you plan to insulate and heat. It costs less and goes up fast. For wide open space, commercial use, high wind or snow loads, termite country, or a building you want standing in 50 years, the metal building earns its higher price.
Price both with identical scope. Ask for the post treatment rating or the wind certification in writing. The right answer is usually obvious once the two quotes cover the same building.